AvailableStage 1
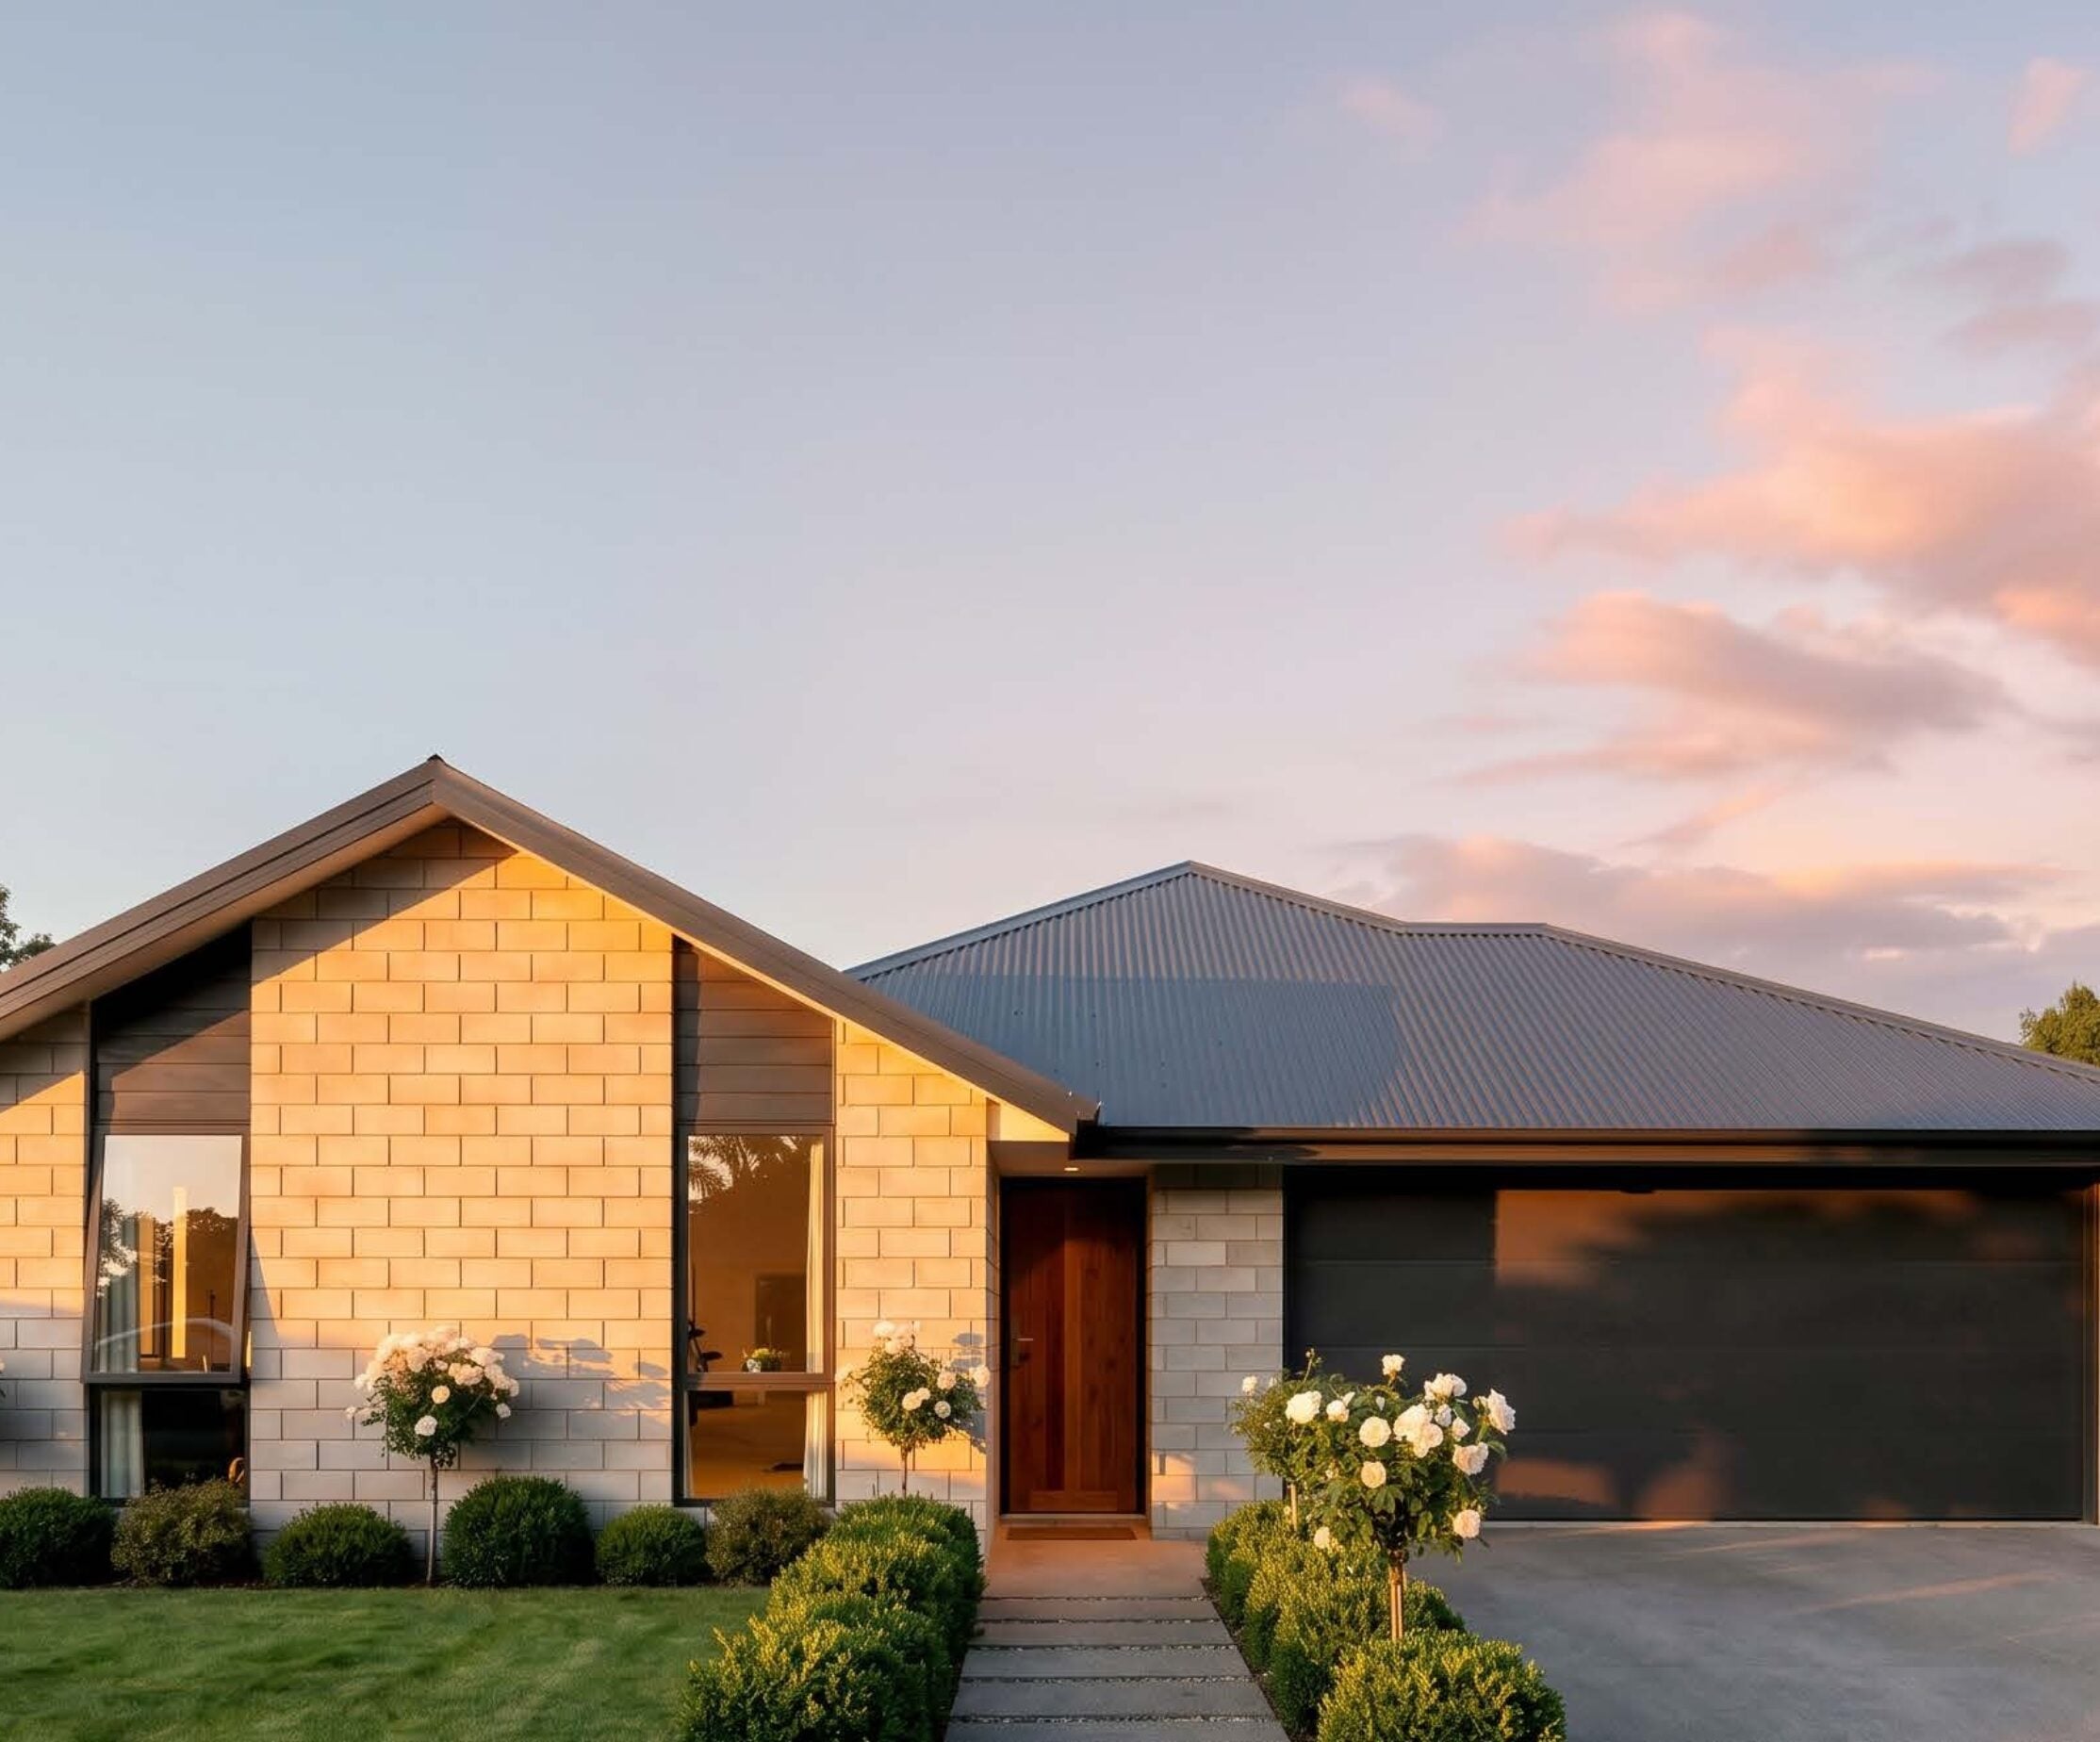

Features
- 3
- Beds
- 2
- Baths
- 2
- Garage
Specifications
- Stage
- Stage 1
- Title Date
- Q2 2026
- House Size
- 156m²
- Section Size
- 474m²
Lot documents
- Lot 13 Birchfields KIRWEE 764500 OCT26 (download)431.4 KB
- Birchfields – S224 Certificate Stage 1 (download)121.1 KB
- Birchfields – Flood Certificate Stage 1 (download)2.2 MB
- Birchfields – Orion Power Plan Stage 1 (download)1.5 MB
- Birchfields – Subdivision Dimensions plan Stage 1 (download)954.7 KB
- Birchfields – Draft Engineering Plans Stage 1 (download)7 MB
- Birchfields – Draft LT Plan Stage 1 (download)391 KB
- Birchfields – Enable Plan Stage 1 (download)378.3 KB
- Birchfields – Asbuilts Stage 1 (download)972.9 KB
- Birchfields – Covenants Stage 1 (download)133.4 KB
- Birchfields – Design Guide (download)1.7 MB
- Birchfields – Draft Landscape Plan (download)11.6 MB
- Birchfields – Environmental Investigation (download)3.2 MB
- Birchfields – Geotechnical Investigation Report (download)20.8 MB
- Birchfields – LIM Report (download)22.3 MB
- Birchfields – Masterplan (download)64.2 KB
- Birchfields – Resource Consents RC245532 RC245534 (download)3.5 MB
- Birchfields – Street addresses (download)1.6 MB
- Birchfields – Underlying Land Title (download)198.8 KB
- Birchfields – Full Development Plan (download)677.7 KB
Get in touch with our sales team for more information
Ready to land?
Get in touch with our sales team today to arrange a visit or learn more about available sections.